

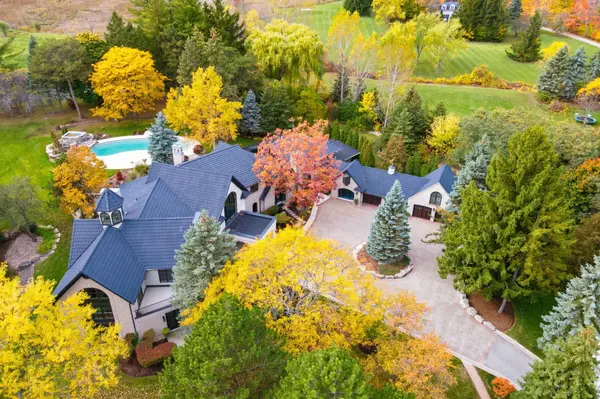
3320 Guelph Line , Burlington, ON L7P 0S7
$ 13,800,000
Bed Rooms
6
Bath Rooms
7
--

Highlight
Year Built
--
Days of On-Site Use
--
Property Type
Single Family Home
Price per Sqft
--
Car Garage
4.0
Property Details
Key Details
Sub Type
Detached
Listing Status
Active
Purchase Type
For Sale
Approx. Sqft
5000 +
Subdivision
Rural Burlington
MLS Listing ID
W12834276
Style
2-Storey
Bedrooms
6
Annual Tax Amount
$27,661
Tax Year
2025
Property Sub-Type
Detached
Location
State
ON
County
Halton
Area
Halton
Zoning
NEC DEV CONTROL AREA
Rooms
Basement
Partial Basement, Finished
Kitchen
2
Interior
Interior Features
Auto Garage Door Remote, Built-In Oven, Carpet Free, In-Law Suite, In-Law Capability, Sauna, Steam Room, Water Heater, Water Purifier, Water Softener, Water Treatment
Cooling
Central Air
Fireplaces Number
4
Fireplaces Type
Natural Gas, Wood
Inclusions
Built-In Microwave, Carbon Monoxide Detector, Dishwasher, Washer & Dryer, Freezer, Garage Door Opener, Gas/Oven Range, Hot Tub, Hot Tub Equipment, Hot Water Tank, Microwave, Pool Equipment, Range Hood, Refrigeratorr, Satellite Dish, Satellite Equipment, Smoke Detector, Stove, Window Coverings.
Exterior
Exterior Feature
Backs On Green Belt, Controlled Entry, Hot Tub, Landscaped, Landscape Lighting, Lawn Sprinkler System, Patio, Lighting, Porch, Private Pond
Parking Features
Attached
Pool
Inground, Outdoor, Indoor, Salt
View
Forest, Hills, Orchard, Panoramic, Park/Greenbelt, Pond, Pool, Trees/Woods
Roof Type
Other
Total Parking Spaces
10
Building
Foundation
Concrete
Others
Virtual Tour
https://listings.northernsprucemedia.com/videos/019adf81-19b8-7068-bf48-1990259841c7
Lited by RE/MAX ESCARPMENT REALTY INC.
Mortgage Calculator
Mortgage values are calculated by Lofty and are for illustration purposes only, accuracy is not guaranteed.